Waukegan’s Premier Facility Planning Consulting Solutions
20+
Years Avg. Experience
$5M
Single-Project Bonding Capacity
10+
Years in Business
4
Delivery Methods Offered
Elevate Your Vision with Tailored Facility Planning Consulting Services
Kyros Development is ready to assist with your next project by offering specialized facility planning consulting services throughout Waukegan. With a focus on delivering cost-effective solutions, our experienced team integrates architectural, engineering, and construction expertise to meet the unique demands of each client. We pride ourselves on providing clear and comprehensive contract documentation while leveraging competitive pricing strategies. Serve various institutions from colleges to healthcare facilities, we ensure every development receives the utmost attention to quality and innovation. Connect with us today to see how our personalized consulting services can turn your vision into reality.
FIVE WAYS WE TAKE ON A PROJECT.
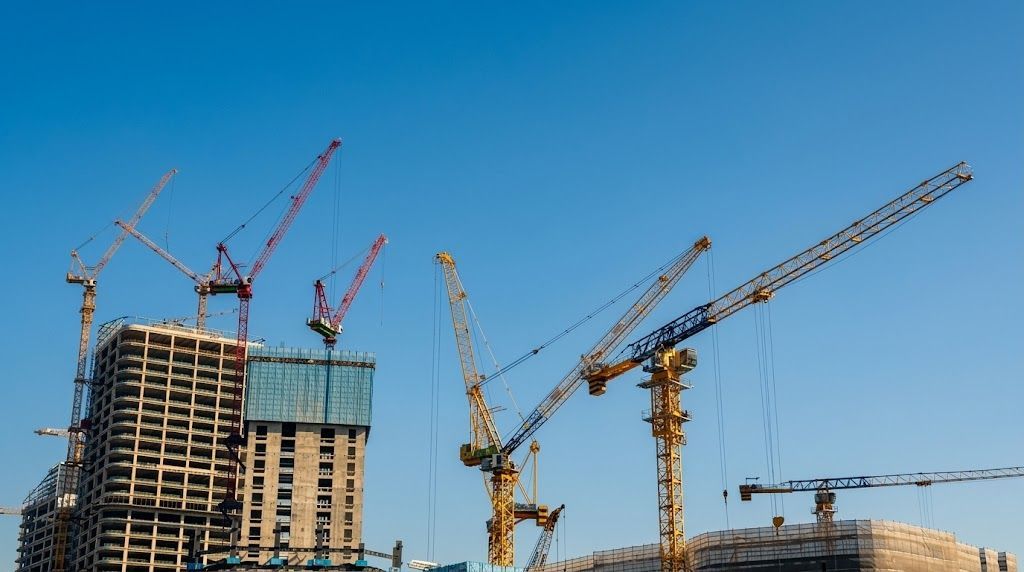
We design, build, and project-manage commercial structures and construction sites across
the United States — built around a single philosophy: build for life.
CM at Risk
Budget held as a guaranteed maximum price for total cost certainty.
Design-Build
One contract and single point of accountability from concept to close-out.
Integrated Project Delivery
Shared risk and reward alignment between owner, architect, and builder.
General Contracting
Traditional design-bid-build run with senior PM continuity and strict cost controls.
Program Management
Multi-site and phased project coordination so everything runs smoothly.
WE SIMPLIFY CONSTRUCTION, FROM FIRST SKETCH TO FINAL PUNCH LIST.
Kyros Development is a development firm providing general contracting, construction
management, and engineering consulting services. Our staff engineers average more than twenty years of experience integrating planning, budgeting, design, and construction — on everything from interior build-outs to large commercial, industrial, institutional, and multi-family facilities.
- Uniqueness: Senior Project Manager assigned from day one for continuous direction.
- Performance: Upfront design focus eliminates delays that derail construction timelines.
- Value: High job site productivity, maximum efficiency, and on-budget delivery.
The "Build for Life" Process
Timing is critical, and time is money. We use critical-path scheduling techniques to synchronize every
subtrade on the job, so one delay doesn't cascade into the next.
Stage 01:
Plan
Upfront risk assessment and budget controls.
Stage 02:
Design
Subtrade and engineering alignment.
Stage 03:
Build
Critical-path scheduling to prevent delays.
Stage 04:
Deliver
Final punch list execution and project handover.
"Build-for-Life" isn't a tagline. It's the standard every schedule, budget, and subtrade gets held to.
FEATURED WORK
RECENT PROJECTS.
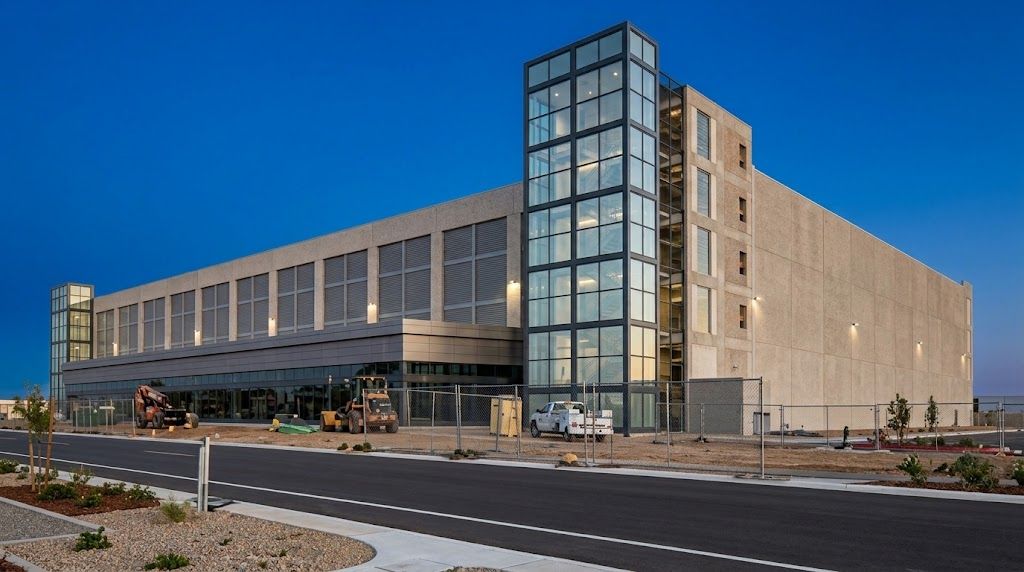
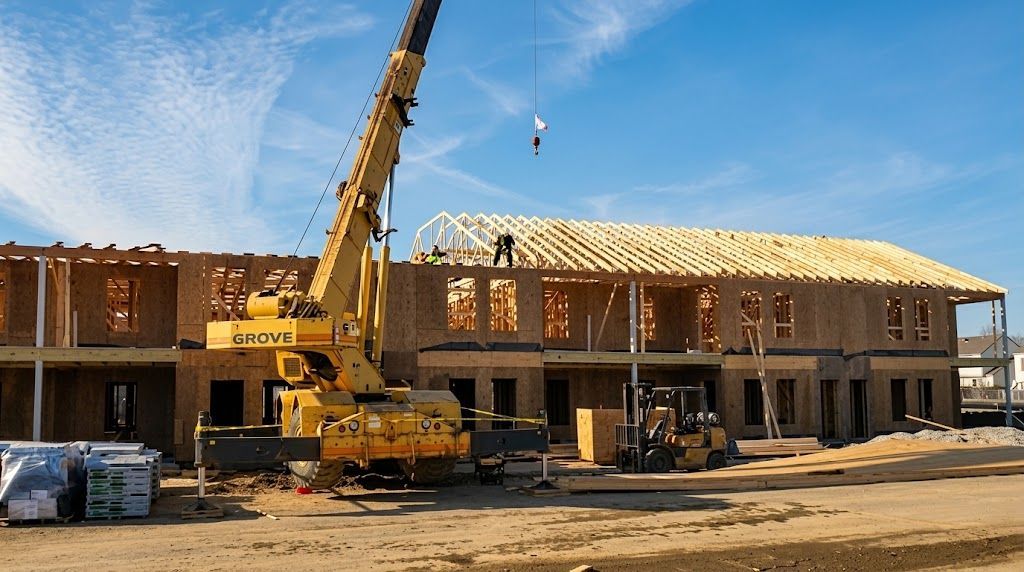
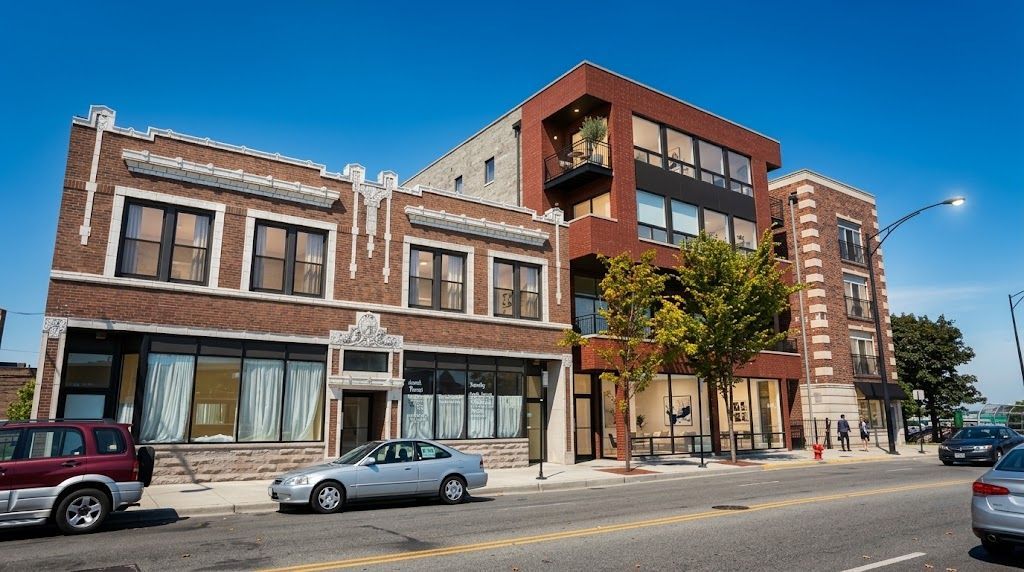
A cross-section of what we build: industrial dealership facilities, institutional campuses, and ground-up multi-family housing.
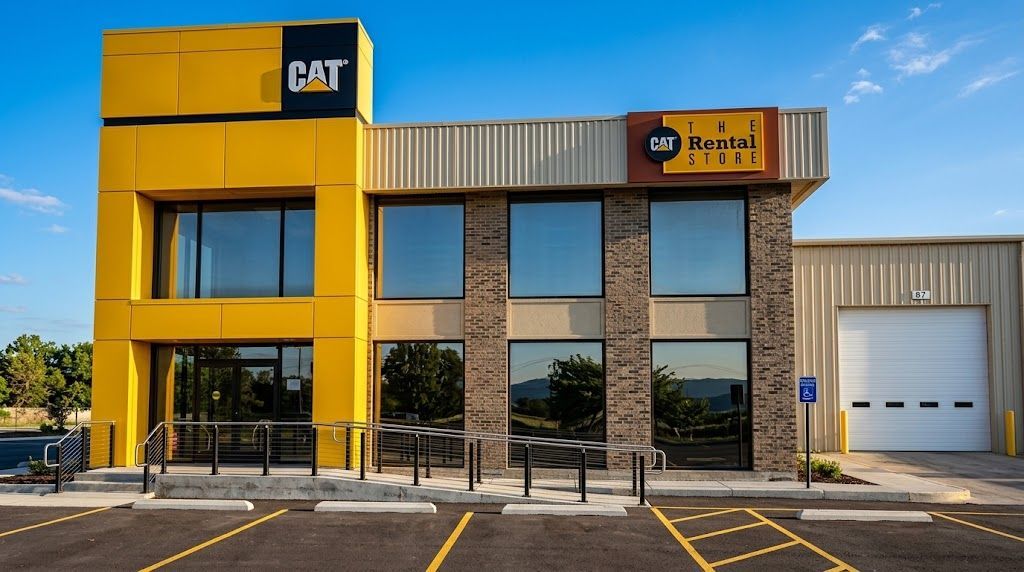
OHIO CAT
Service and rental facility build-out for a Caterpillar equipment dealership, with showroom, parts counter, and multi-bay service shop.
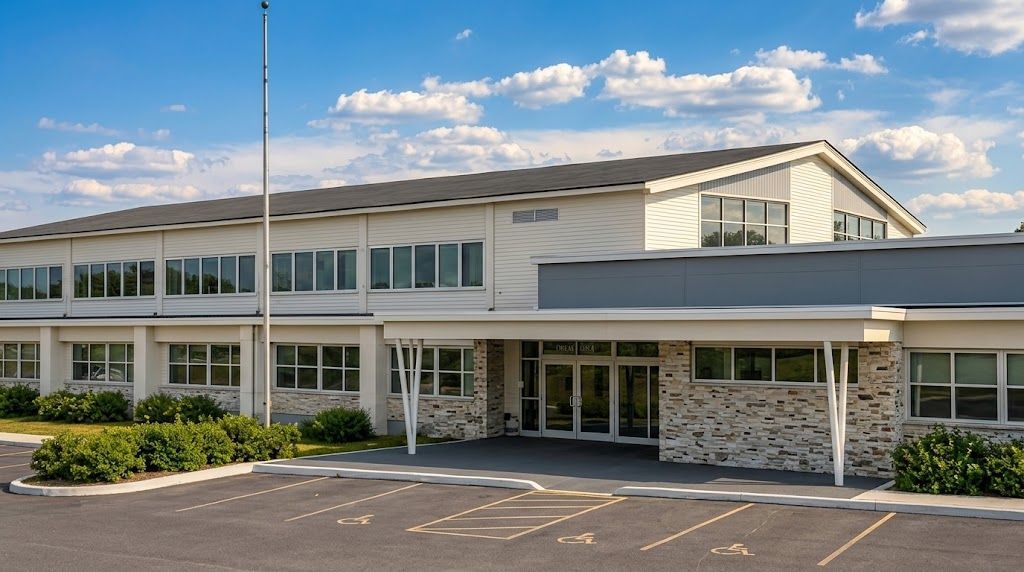
PERFORMANCE ACADEMY
Strategic planning and structural build-out for a new institutional facility, coordinated across multiple trades.
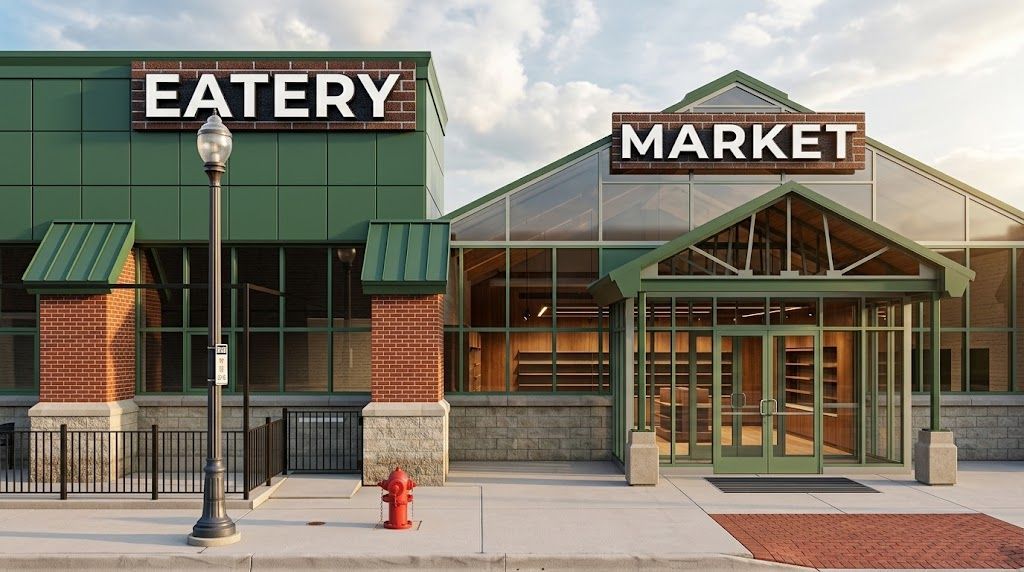
SUPER MARKET
Retail market and eatery build-out — exterior renovation, signage, and full interior fit-out.
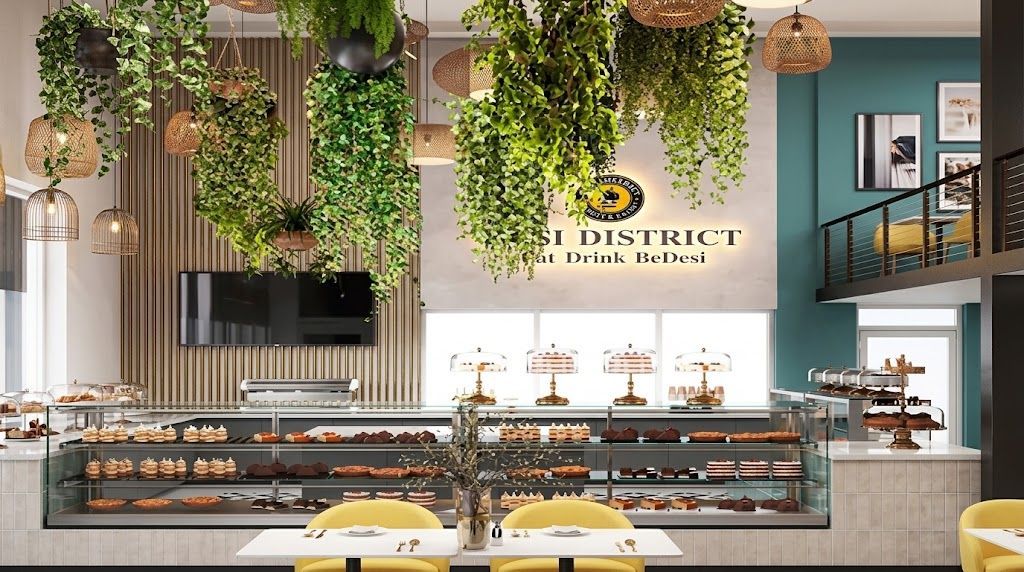
INTERIOR DESIGN
Custom restaurant interior — display cases, millwork, pendant lighting, live plant installations, and mezzanine level.
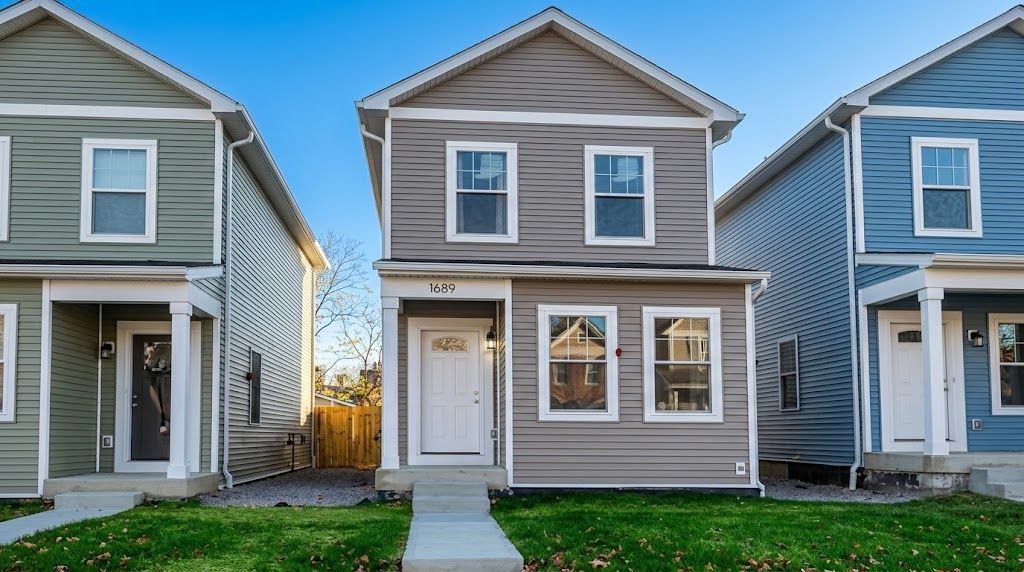
INFILL HOUSING
Ground-up single-family infill homes, built side by side on city lots — finished exteriors, walkways, and landscaping.
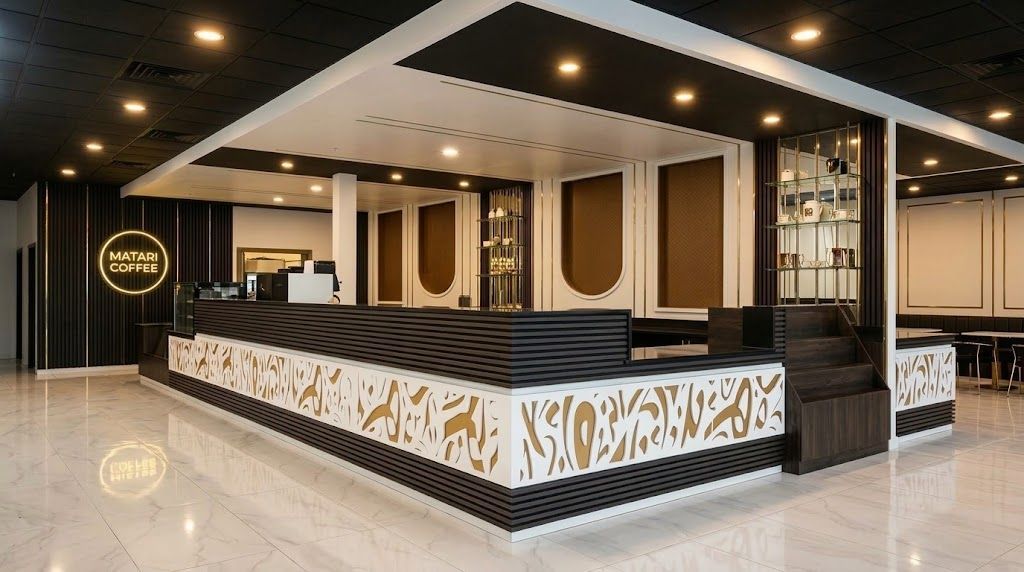
MATARI COFFEE
Full interior build-out for a café and retail space — custom millwork, lighting, and finish carpentry.
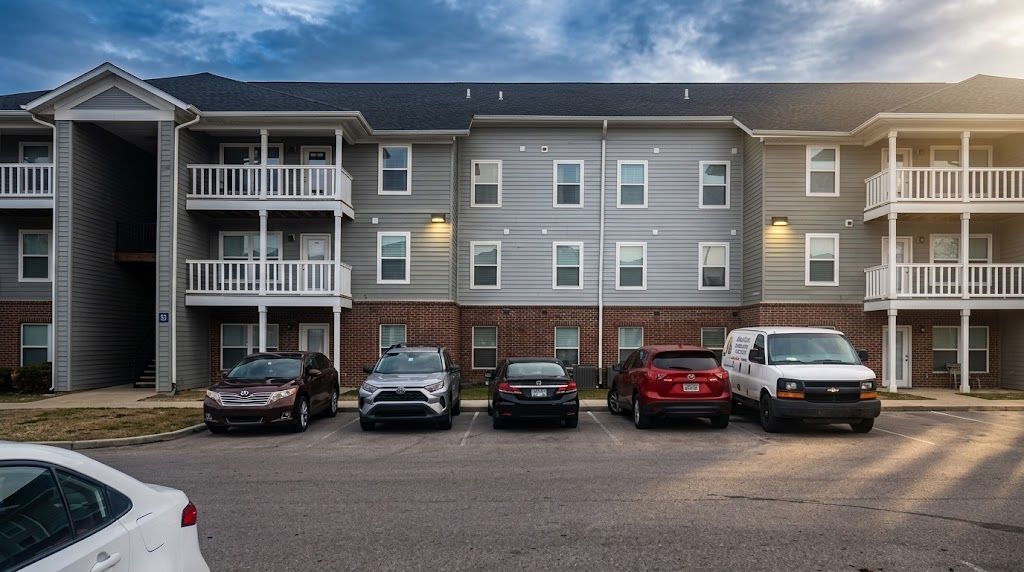
MULTI-FAMILY RESIDENCE
Three-story apartment community, completed exterior with siding, brick veneer, and balcony framing.
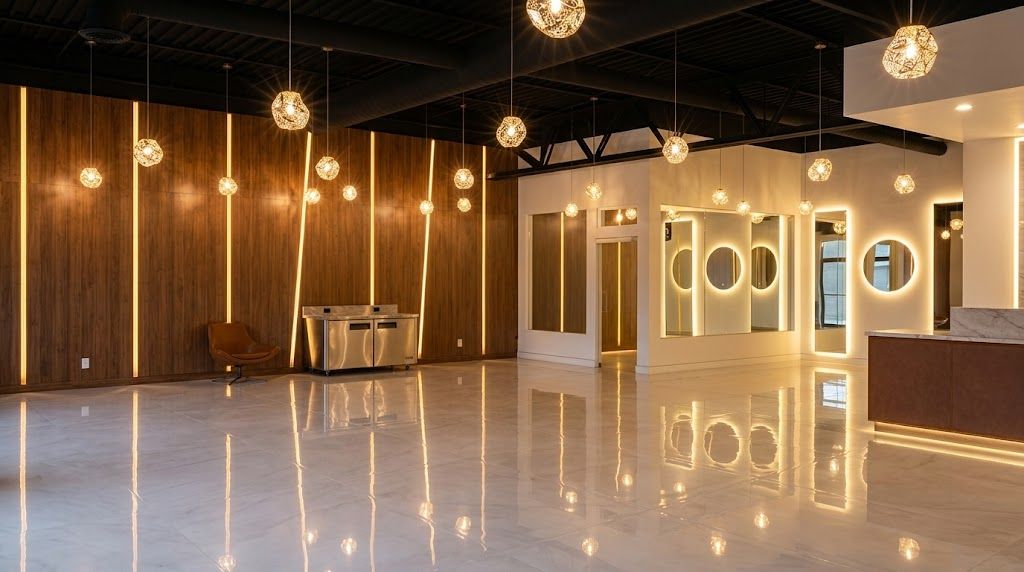
CUSTOMIZATIONS
Custom pendant lighting, LED accent walls, large-format tile flooring, and specialty display counters with integrated under-lighting
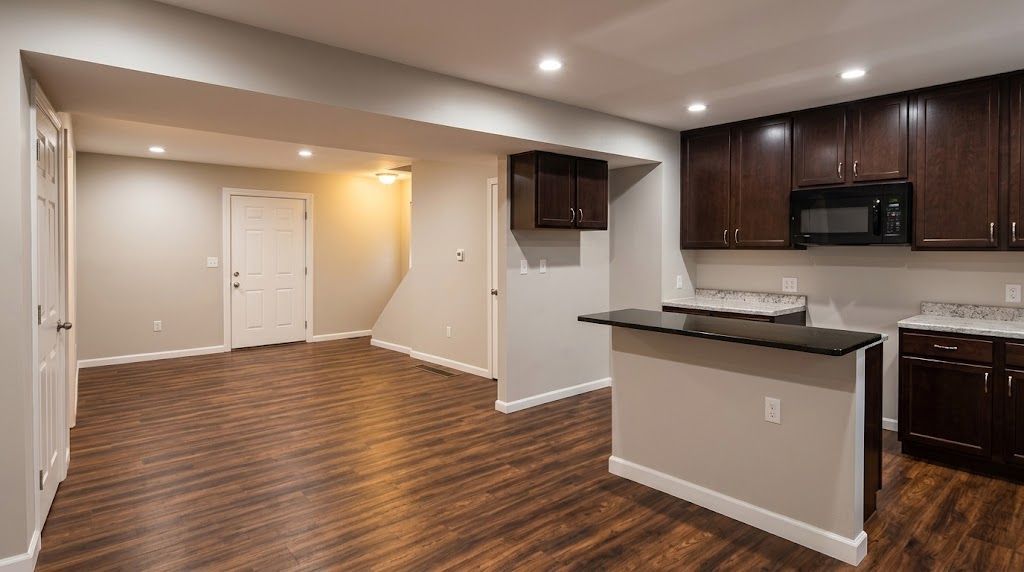
Residential Renovation
Open-concept kitchen and living area remodel — cabinetry, countertops, and flooring, ready for final walkthrough.
Where Can I Find Expert Facility Planning Consulting Services in Waukegan?
Transforming Ideas Into Remarkable Reality
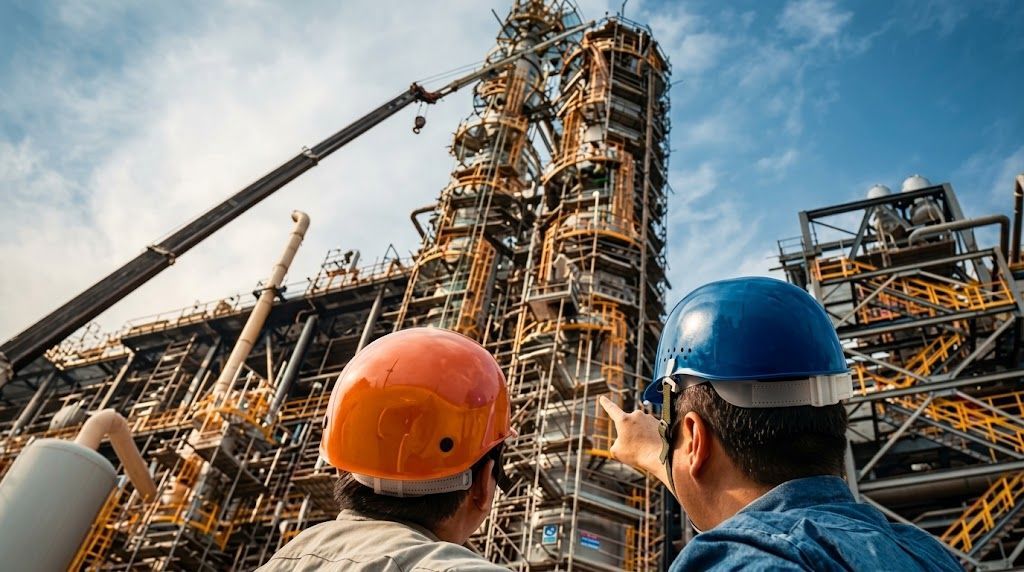
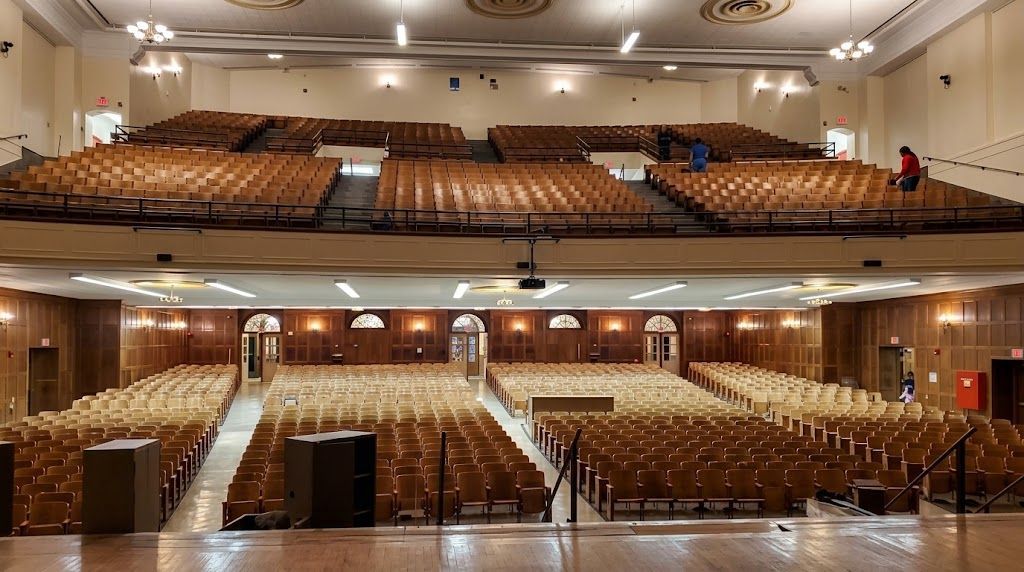
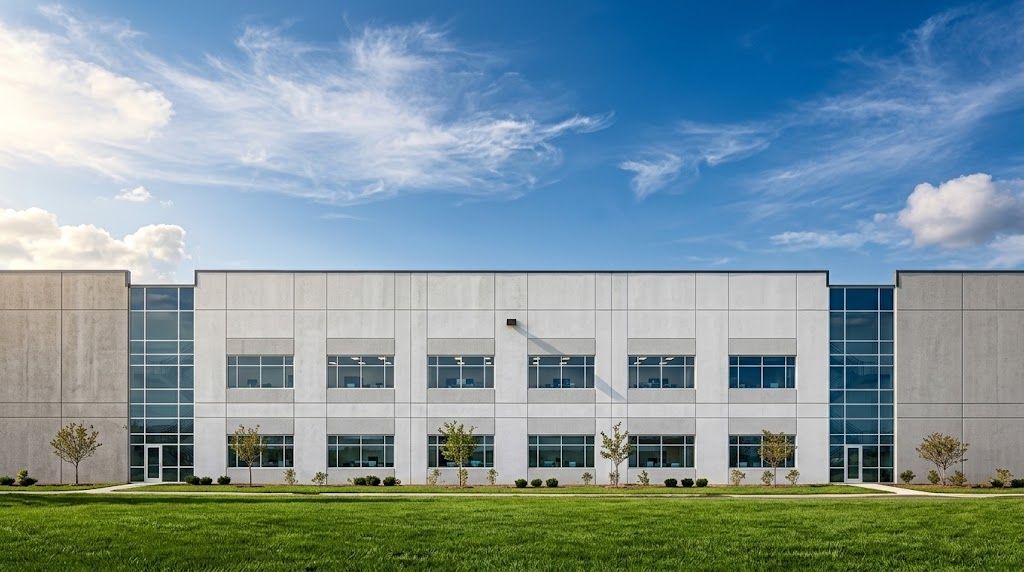
Explore our diverse portfolio of innovative designs, state-of-the-art facilities, and end-to-end solutions built for the future.

Frequently Asked Questions
If you don't see the answer you need, feel free to reach out to us for assistance.
What is the difference between hiring separate architects and engineers versus a single design-build firm?
Hiring a single integrated team like ours simplifies your entire construction process from concept to completion. When you work with us, you benefit from a unified workflow where our architects, engineers, and contractors collaborate under one roof. This cohesive approach eliminates communication gaps, reduces costly delays, and streamlines the design phase. We coordinate every detail internally, ensuring that structural engineering and aesthetic design align perfectly with your budget. By managing all these elements together, we deliver a more efficient, cost-effective, and stress-free experience that keeps your construction project running smoothly and successfully.
How do I ensure my commercial construction project stays within budget and gets competitive bids?
Keeping your project on budget requires diligent financial management, which is a cornerstone of our service. We secure highly competitive bids by leveraging our deep industry relationships and extensive subcontractor network. Our team works carefully to draft clear, easy-to-understand construction contract documentation, which prevents unexpected costs and hidden fees down the line. We also negotiate affordable services without sacrificing structural integrity or design quality. By utilizing modern estimating technology and value engineering, we help you make informed decisions, ensuring your resources are used efficiently to maximize value and deliver a successful development.
What types of industries and projects do you specialize in handling?
We pride ourselves on our versatile expertise, having successfully completed projects of all sizes and styles. Over the past decade, we have partnered with a wide range of clients, including colleges and universities, religious worship facilities, healthcare institutions, and major airports. This diverse experience allows us to easily navigate the unique compliance standards and structural demands of different sectors. Whether you need a state-of-the-art medical clinic, a functional campus building, or a specialized aviation facility, we bring the proven resources and technical skills necessary to deliver an exceptional, custom-tailored space.
How do we get started with our new building project?
Starting your development journey with us is straightforward and collaborative. We begin with an initial consultation to discuss your specific goals, functional needs, and budget parameters. Our team then outlines a clear path forward, integrating architectural design, engineering planning, and construction estimating. We welcome ideas of every size, working side-by-side with you to transform your initial concepts into practical, high-quality structures. We are committed to transparency, so we keep you informed at every phase of the process, ensuring a smooth transition from your preliminary ideas to the final physical space.